Leave Your Message
banner_21

China Best Donut Load Cell Supplier for Global Buyers

Choosing the China Best Donut Load Cell Supplier for Global Buyers requires more than comparing prices. A reliable supplier must understand force paths, mounting stress, calibration stability, and real operating conditions. A Donut Load Cell measures compression through a central opening, making it useful for presses, bolt-load monitoring, structural testing, and automated equipment.

“Accuracy begins with the complete load path, not the sensor alone,” says Dr. Brian Peters, a force-measurement engineering specialist. This principle matters when buyers inspect Chinese manufacturers. The sensor may show excellent laboratory results, yet installation can introduce bending, uneven contact, or cable damage. Small errors become visible when a press repeats thousands of cycles.

Look for suppliers that provide material specifications, excitation details, overload ratings, calibration records, and clear dimensional drawings. Ask how each Donut Load Cell is tested before shipment. A clean test bench, traceable reference equipment, and protective packaging reveal practical experience. So does a detailed answer about temperature compensation.

The lowest quote may not be the lowest cost. Replacement delays, unstable readings, and redesign work can quietly consume the original savings. Global buyers should also review communication speed, sample support, export documentation, and after-sales engineering.

No supplier is perfect. Even a strong factory may have limits in custom electronics or unusual temperature ranges. That should be stated openly. Honest limitations build more trust than polished promises.

For demanding applications, request a sample and test it under real mounting conditions. Measure repeatability, drift, and zero return. Then compare the evidence. A capable China-based Donut Load Cell supplier should welcome that process, not avoid it.
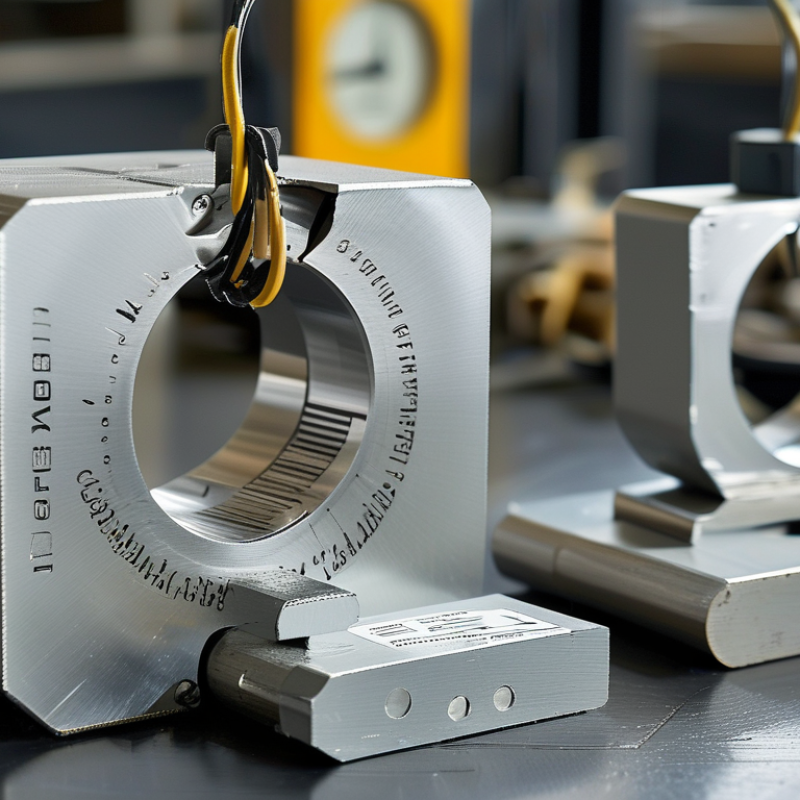
China Best Donut Load Cell Supplier for Global Buyers

Donut Load Cells Explained: Design, Uses, and 0.03% FS Accuracy

Donut load cells use a ring-shaped elastic body with a central hole. This geometry measures compression, tension, or bolt preload around a structural joint. Engineers often install them beneath a flange, press, bearing, or threaded assembly. The load passes through the ring, creating a small, measurable strain.

A 0.03% FS accuracy rating means the maximum error may reach 0.03% of full scale. For a 100 kN sensor, that equals 30 N. It does not mean every reading is accurate to 0.03% under every condition. Temperature, uneven surfaces, side loads, cable movement, and poor alignment can increase error. Fit matters. Small errors accumulate.

ISO 376:2011 emphasizes controlled calibration, repeatability, creep, and sensitivity verification for force-proving instruments. NIST Technical Note 1297 explains that a coverage factor of k=2 generally represents approximately 95% coverage when uncertainty is normally distributed. Buyers should request calibration data, excitation limits, overload capacity, and temperature compensation details. A 2024 industrial sensor market analysis projects roughly 8% annual growth through 2030, reflecting wider automation and condition-monitoring demand. Yet market growth does not replace engineering checks. In field testing, a clean mounting face and a controlled torque sequence often matter more than a polished specification sheet.

Key Specifications: Capacity Ranges, Sensitivity, Linearity, and Hysteresis

China Best Donut Load Cell Supplier for Global Buyers

Donut load cells suit bolt-force, press-fit, and flange-load measurement. Their central hole keeps the sensor aligned around a shaft or fastener. Capacity must match the real load, not only the machine rating. Common industrial ranges run from about 10 kN to 1,000 kN, while custom designs may exceed this span. Sensitivity commonly falls between 1.0 and 3.0 mV/V, with 2.0 mV/V widely used. Higher sensitivity improves signal resolution, but it can reduce overload margin. According to NIST Technical Note 1297, measurement uncertainty should include repeatability, calibration, temperature, and installation effects. A datasheet alone is not enough.

Linearity describes deviation from the ideal output curve. Hysteresis measures the output difference during increasing and decreasing loads. Precision donut cells often specify each value near 0.05% of full scale, though actual performance depends on capacity and mounting. ISO 376:2011 emphasizes controlled calibration, traceability, and defined loading procedures for force-proving instruments. Buyers should request test certificates, excitation voltage, bridge resistance, creep, temperature compensation, and overload limits. I have found one weakness in many comparisons: they quote accuracy without stating the test direction or fixture condition.

Tips: Choose a capacity near the working range, not the maximum possible force. Confirm hole diameter and contact-flatness tolerances before sampling. Ask for hysteresis data at several load points. Small installation errors can become large measurement errors.

China Best Donut Load Cell Supplier for Global Buyers

Key Specifications: Capacity Ranges, Sensitivity, Linearity, and Hysteresis

The chart compares representative industrial donut load cell specifications across common capacity classes. Capacity is shown in kilograms, sensitivity in millivolts per volt, and linearity and hysteresis as percentage of full scale. Actual specifications may vary according to construction, rated capacity, excitation voltage, environmental protection, and calibration requirements.

Standards for Global Buyers: ISO 376, ASTM E74, and IP Ratings

For global buyers, a donut load cell should be judged by its calibration evidence, not its shape alone. ISO 376 supports the classification of force-proving instruments through repeatability, reproducibility, creep, and zero-return checks. These tests matter when the sensor measures compression inside a press, fixture, or material-testing frame.

ASTM E74 provides another useful route for calibrating force-measuring instruments. Buyers should request the applied force range, uncertainty data, loading direction, and traceability statement. A certificate alone is not enough. The laboratory’s method and equipment also deserve review. In practice, small details often cause trouble, such as uneven loading surfaces or a cable pulling sideways on the cell. That mistake is easy to miss.

IP ratings describe protection against dust and water ingress under defined conditions. They do not confirm measurement accuracy, overload resistance, or long-term stability. An IP67 donut load cell may tolerate temporary immersion, but its connector and installation must meet the same protection level. Check temperature, sealing materials, cable routing, and cleaning procedures. I have found that buyers sometimes request the highest rating without checking actual site exposure. That is not always the best decision. It can increase cost while adding little value. A reliable supplier should explain the test scope, provide clear technical records, and admit where laboratory results cannot predict field performance.

China Best Donut Load Cell Supplier for Global Buyers — Standards for Global Buyers: ISO 376, ASTM E74, and IP Ratings
Evaluation Dimension Global Buyer Reference Typical Donut Load Cell Data Applicable Standard or Requirement Purchasing Verification Point
Product Structure Annular or through-hole compression load cell Central pass-through hole for bolts, tie rods, shafts, or pre-load assemblies Mechanical design should be documented by a technical drawing; dimensional tolerances are product-specific Confirm outer diameter, inner diameter, overall height, mounting surface, and load direction
Rated Capacity Capacity selected according to the maximum working force Common engineering ranges include 5 kN, 10 kN, 20 kN, 50 kN, 100 kN, 200 kN, and 500 kN Capacity must be stated in a traceable calibration certificate and product specification Define rated capacity, safe overload, ultimate overload, and required safety factor before ordering
Measurement Mode Static or slowly varying compressive force measurement Suitable for clamping-force monitoring, bolt-load testing, press-force measurement, and structural testing Dynamic applications require confirmation of frequency response, installation stiffness, and signal conditioning Do not apply bending, side load, torque, or off-axis force unless specifically permitted by the design
Output Signal Strain-gauge bridge output Typically 2 mV/V at rated load; 1 mV/V and 3 mV/V configurations are also commonly used Output tolerance and non-linearity should be stated on the calibration report Match bridge output with the indicator, amplifier, PLC input, or data-acquisition system
Excitation Stable DC excitation from a compatible measurement instrument Typical operating range: 5 to 15 VDC; many systems use 10 VDC nominal excitation Actual excitation limits must follow the sensor specification and cable configuration Check excitation voltage, current capability, cable length, shielding, and grounding method
Accuracy Indicators Performance across the rated measurement range Review non-linearity, hysteresis, repeatability, zero balance, creep, and temperature effects For calibration-grade force measurement, evaluate results against ISO 376 or ASTM E74 as applicable Request individual test data rather than relying only on a nominal accuracy statement
ISO 376 ISO 376:2011 International method for calibration of force-proving instruments used to verify testing machines Includes procedures for calibration, measurement results, repeatability, reproducibility, creep, and uncertainty-related evaluation Ask whether the complete force-measuring system, including indicator where applicable, has been calibrated under the required procedure
ISO 376 Classification Class 00, 0.5, 1, or 2 Classification depends on the evaluated performance of the complete instrument over the specified force range Class selection should be based on the intended verification or testing-machine application Confirm the declared class, calibration force points, loading direction, and valid measurement range
ASTM E74 ASTM E74 Practice for calibration of force-measuring instruments used for verifying the force indication of testing machines Provides procedures for calibration and classification of force-measuring instruments used in materials testing Confirm the ASTM E74 edition, calibration laboratory competence, force range, and reported uncertainty
Calibration Traceability Internationally accepted calibration documentation Calibration certificate should identify serial number, capacity, loading points, results, environmental conditions, and uncertainty where applicable Laboratory accreditation and traceability requirements vary by country and application Specify whether ISO/IEC 17025-accredited calibration is required by the buyer or end user
Ingress Protection: IP65 IEC 60529 IP65 Dust-tight enclosure with protection against water jets from any direction IP rating applies to the tested configuration, including seals, cable outlet, connector, and installation condition Suitable for dust and directed water exposure, but not intended for immersion
Ingress Protection: IP67 IEC 60529 IP67 Dust-tight enclosure with protection against temporary immersion under the specified test conditions Typically evaluated for temporary immersion up to 1 m, subject to the applicable test conditions Verify connector sealing, cable gland design, and whether the installed assembly maintains the rating
Ingress Protection: IP68 IEC 60529 IP68 Dust-tight enclosure with protection against continuous immersion under conditions specified by the manufacturer Depth and duration are not universally fixed by the IP code and must be declared for the product Obtain the stated immersion depth and duration; do not assume every IP68 product has the same rating
Sensing Material Industrial compression-force applications Stainless-steel construction is commonly selected for corrosion resistance and long-term mechanical stability Material grade, heat treatment, surface finish, and sealing method are product-specific Confirm material certificate, environmental compatibility, and corrosion requirements
Operating Temperature Temperature-controlled or industrial environments A typical general-purpose specification may be approximately −10 °C to +40 °C; wider ranges require confirmation Temperature effect on zero and span must be included in the technical specification Provide minimum and maximum ambient temperatures, thermal cycling, and heat-source distance
Installation Requirements Stable and evenly loaded compression interface Use parallel, rigid, clean contact surfaces and maintain concentric loading through the sensing axis Installation errors can increase non-linearity, hysteresis, and repeatability error Request recommended contact diameter, surface flatness, preload limits, and tightening procedure
Electrical Connection Four-wire or six-wire Wheatstone bridge connection Six-wire configurations can provide separate sense lines for improved compensation over longer cables Pin assignment, shield connection, cable color, and connector type must be clearly documented Verify wiring diagram and insulation resistance before connecting to the measurement system
Buyer Documentation Technical file for international procurement Recommended documents include datasheet, dimensional drawing, wiring diagram, calibration certificate, and inspection report Additional documents may include material certificates, RoHS/REACH declarations, and packing specifications Define document language, certificate format, calibration points, and serial-number traceability in the purchase order
Important selection note: ISO 376, ASTM E74, and IEC 60529 address different aspects of a force-measurement product. ISO 376 and ASTM E74 concern calibration and performance evaluation of force-measuring instruments, while IP ratings describe enclosure protection against solids and water. The required conformity level should be confirmed according to the final application, installation environment, and applicable local regulations.

How to Evaluate China Suppliers: Calibration Data, Materials, and QC

China Best Donut Load Cell Supplier for Global Buyers
How to Evaluate China Suppliers: Calibration Data, Materials, and QC

A reliable donut load cell supplier should provide complete calibration data, not only a polished certificate. Ask for output readings at several load points, including zero, 25%, 50%, 75%, and full capacity. Check nonlinearity, hysteresis, repeatability, zero balance, and measurement uncertainty. The test temperature and excitation voltage should also be recorded. Without these details, comparison becomes mostly guesswork.

In supplier audits, I examine whether the calibration equipment has current traceability records. The certificate should identify the test method, instrument accuracy, operator, and calibration date. Request a sample data sheet before placing a large order. A neat certificate is not proof. I have seen documents with correct-looking numbers but missing environmental conditions. That weakness deserves attention.

Material selection affects service life. Stainless steel bodies usually suit humid or washdown environments, while alloy steel may reduce cost in controlled conditions. Confirm the sensing element, cable jacket, sealing method, and rated overload protection. Review incoming material inspections and production records. Good QC should include resistance checks, insulation tests, sealing inspection, and final performance testing. Ask how many units are tested from each batch. A supplier may claim full inspection, yet provide only sampling records. That is not automatically unacceptable, but the risk should be discussed clearly. Also verify dimensions, thread details, wiring color codes, packaging, and serial-number tracking before shipment.

Export Readiness: Customization, Lead Times, Documentation, and Warranty

Export readiness begins with customization that is documented, not merely promised. A dependable donut load cell supplier should confirm capacity, outer diameter, bolt pattern, cable length, connector type, and operating temperature. Drawings should be approved before production starts. Small errors matter. A two-millimeter mismatch can delay installation and increase freight costs. Experienced suppliers also explain signal output, sealing levels, materials, and calibration methods in practical terms.

Tips: Request a sample drawing, calibration certificate, packing photos, and a written production schedule. Confirm whether the quoted lead time includes testing and export packaging. Ask for the exact documents required by your customs broker, including commercial invoices, packing lists, certificates of origin, and inspection records. Keep one approved specification with every purchase order. Verbal changes are risky.

Lead times should include machining, assembly, calibration, final inspection, and shipping preparation. A realistic supplier will separate these stages instead of offering one attractive number. Warranty terms should state coverage, duration, response time, and evidence requirements. They should also explain whether troubleshooting begins remotely or requires product return. One weakness deserves attention: even careful forecasts can fail during material shortages or inspection rework. Reliable communication reduces that risk. Weekly updates, batch photographs, and a named export contact provide useful evidence. The best arrangement is not always the cheapest; it is the one with clear records, honest limits, and consistent technical support.